<-- style PDP --> 2610 Emerson Street, Strathroy-Caradoc - Detached for sale for $999,900
  • sold

2610 Emerson Street

Strathroy-Caradoc, Ontario, N0L 1W0 - Mount Brydges

$999,900$000000

  • Neighbourhood

    Mount Brydges

  • Major Intersection

    Lions Park Drive and Adelaide Rd

  • Listed Since: 160 day(s)

  • Last update: 69 day(s) ago

Overview

  • Property Type

    Detached, 2-Storey

  • Bedrooms

    4

  • Bathrooms

    5

  • Basement

    Finished

  • Kitchen

    1

  • Total Parking

    7 (3 Attached Garage)

  • Lot Size

    75.46x135.51 (Feet)

  • Taxes

    $7,170.00 (2026)

  • Type

    Freehold

Property Description

Property description for 2610 Emerson Street, Strathroy-Caradoc

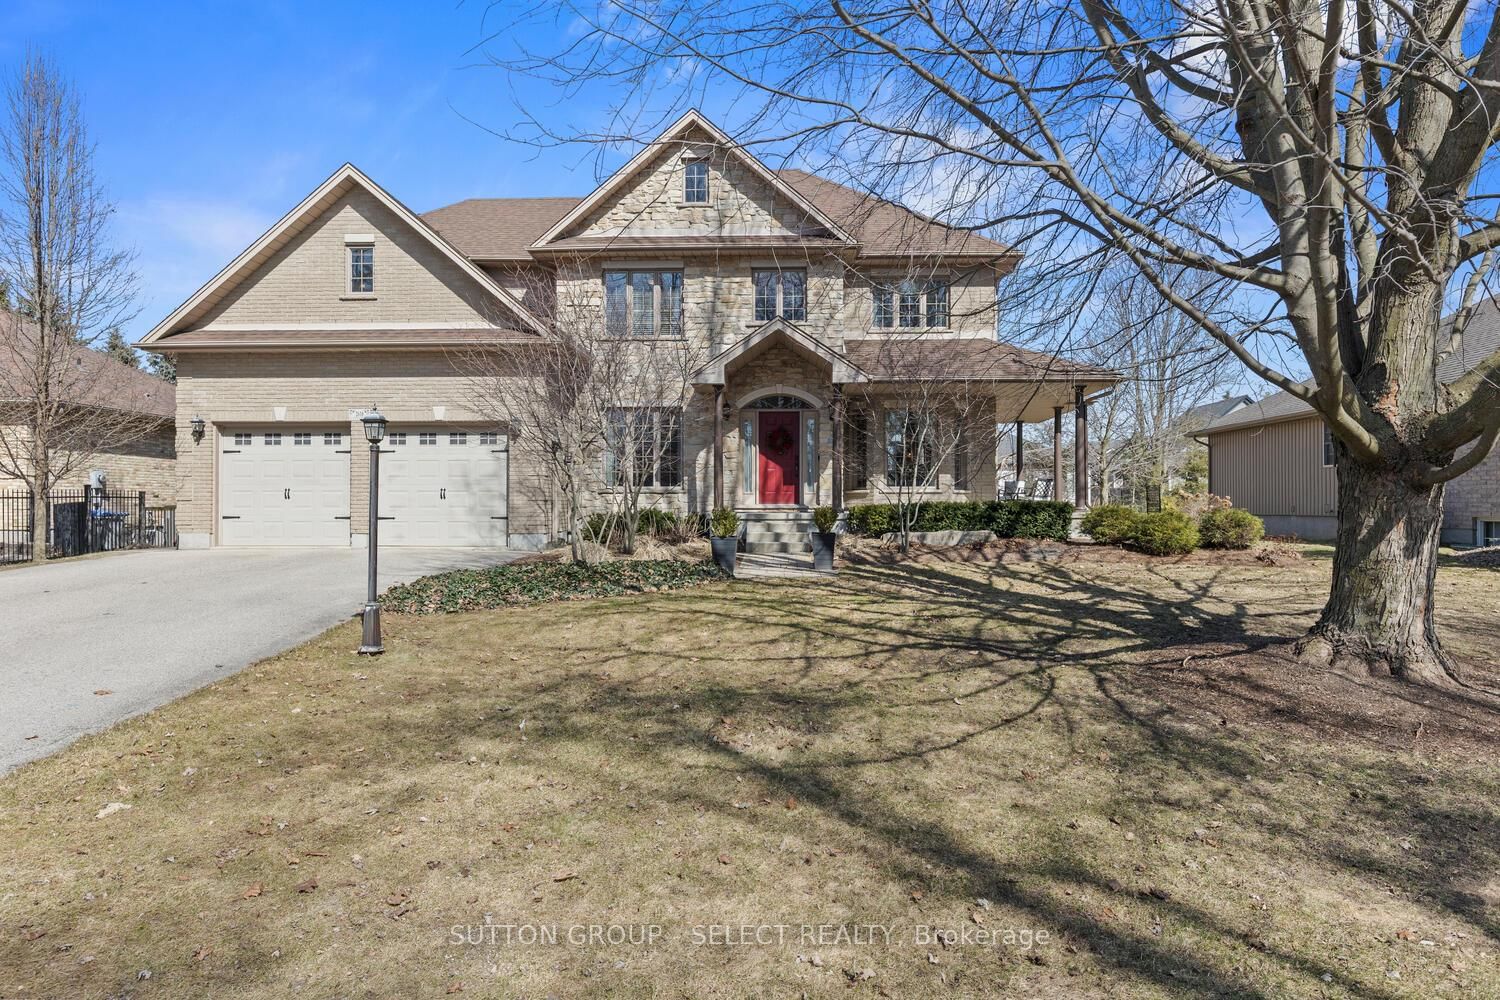
From the moment you arrive at 2610 Emerson St, this residence captivates both the eye and the heart. A charming wrap-around porch, lush blooming trees, and a beautifully crafted stone walkway set the tone for the timeless elegance that awaits inside. Step through the grand entrance and be greeted by an impressive 17+ ft ceiling, creating a breathtaking sense of openness. The main floor is bathed in natural light from its abundant tall windows, seamlessly connecting the bright, airy living space to the sophisticated, open-concept kitchen. The oversized chef's kitchen is designed to impress, featuring a dedicated coffee bar, a substantial center island, and stunning quartz countertops throughout-perfect for both entertaining and everyday luxury. Upstairs, discover four generously sized bedrooms, each complete with its own walk-in closet and private en-suite bathroom-a rare and elevated offering that ensures comfort and privacy for every member of the family. The lower level continues to exceed expectations, boasting a spacious recreational room with areas thoughtfully designed for fitness, work, and relaxation. Large above-grade windows and high ceilings create a bright, welcoming environment, complemented by a full four-piece bathroom and an additional family area. Outdoors, you'll find your own private retreat. Mature trees frame a serene setting featuring a two-tiered deck, expansive yard, and professionally landscaped gardens-ideal for both peaceful relaxation and memorable gatherings. The garage includes a convenient rear-opening door for effortless yard access and maintenance. Located just steps from parks, a splash pad, and great schools, this home sits in the heart of a quiet, community-driven neighbourhood. It is truly the perfect place to plant roots and raise a family..

Listed by SUTTON GROUP - SELECT REALTY

  • MLS #

    X13064056

  • Sq. Ft

    3000-3500

  • Sq. Ft. Source

    MLS

  • Lot Irregularities

    n/a

  • Year Built

    Available Upon Request

  • Pool

    None

  • Drive

    Private

  • Garage

    Attached, 3 spaces

  • Total Parking

    7

  • Family Room

    N

  • Den

    N

  • Exterior

    Brick

  • Fireplace

    Y

  • Roof

    Asphalt Shingle

  • Foundation

    Concrete

  • Elevator

    n/a

  • Water View

    n/a

  • Laundry Level

    n/a

  • Heat

    Forced Air

  • A/C

    Central Air

  • Water

    Municipal

  • Water Supply

    n/a

  • Sewers

    Septic

  • Central Vac

    Y

  • Office

    3.4 x 3.92 ft Main level

  • Dining

    5.82 x 6.25 ft Main level

  • Living

    5.6 x 4.64 ft Main level

  • Kitchen

    3.7 x 4.68 ft Main level

  • Breakfast

    3.3 x 5.38 ft Main level

  • Br

    3.79 x 4.13 ft 2nd level

    4 Pc Ensuite, W/I Closet

  • Primary

    5.85 x 4.11 ft 2nd level

    4 Pc Ensuite, W/I Closet

  • Laundry

    1.99 x 1.87 ft 2nd level

  • Loft

    6.14 x 3.19 ft 2nd level

  • Br

    6.14 x 3.49 ft 2nd level

    W/I Closet

  • Br

    3.66 x 4.01 ft 2nd level

  • Study

    3.29 x 2.93 ft Lower level

  • Other

    2.12 x 3.73 ft Lower level

  • Games

    4.57 x 7.05 ft Lower level

    Combined W/Family

  • Family

    4.2 x 4.66 ft Lower level

  • Exercise

    2.63 x 4.0 ft Lower level

  • Furnace

    2.83 x 1.89 ft Lower level

  • MLS #

    X13064056

  • Sq. Ft

    3000-3500

  • Sq. Ft. Source

    MLS

  • Lot Irregularities

    n/a

  • Year Built

    Available Upon Request

  • Pool

    None

  • Drive

    Private

  • Garage

    Attached, 3 spaces

  • Total Parking

    7

  • Family Room

    N

  • Den

    N

  • Exterior

    Brick

  • Fireplace

    Y

  • Roof

    Asphalt Shingle

  • Foundation

    Concrete

  • Elevator

    n/a

  • Water View

    n/a

  • Laundry Level

    n/a

  • Heat

    Forced Air

  • A/C

    Central Air

  • Water

    Municipal

  • Water Supply

    n/a

  • Sewers

    Septic

  • Central Vac

    Y

  • Office

    3.4 x 3.92 ft Main level

  • Dining

    5.82 x 6.25 ft Main level

  • Living

    5.6 x 4.64 ft Main level

  • Kitchen

    3.7 x 4.68 ft Main level

  • Breakfast

    3.3 x 5.38 ft Main level

  • Br

    3.79 x 4.13 ft 2nd level

    4 Pc Ensuite, W/I Closet

  • Primary

    5.85 x 4.11 ft 2nd level

    4 Pc Ensuite, W/I Closet

  • Laundry

    1.99 x 1.87 ft 2nd level

  • Loft

    6.14 x 3.19 ft 2nd level

  • Br

    6.14 x 3.49 ft 2nd level

    W/I Closet

  • Br

    3.66 x 4.01 ft 2nd level

  • Study

    3.29 x 2.93 ft Lower level

  • Other

    2.12 x 3.73 ft Lower level

  • Games

    4.57 x 7.05 ft Lower level

    Combined W/Family

  • Family

    4.2 x 4.66 ft Lower level

  • Exercise

    2.63 x 4.0 ft Lower level

  • Furnace

    2.83 x 1.89 ft Lower level

Thinking of Selling?

Find Out Your Home’s Value in Today’s Market!

No Email or Signup is required to view your home estimate.

estimate your home value

Contact Manoj Kukreja

Sales Representative,
Century 21 People’s Choice Realty Inc.,
Brokerage
(647) 576 - 2100

Manoj profile avatar

Property History

Property history for 2610 Emerson Street, Strathroy-Caradoc

This property has been sold 6 times before. Create your free account to explore sold prices, detailed property history, and more insider data.

Sign In / Register

Estimated price

Date
Price
Change
2026-04-30
$1,021,380
0.00%

Inventory Graph

10 9 8 7 6 5 4 3 2 1 0 3 Months of inventory SELLER'S Market BALANCED Market BUYER'S Market

Mortgage Calculator

This data is for informational purposes only.

Mortgage Payment per month

Principal Amount

Interest

Total Payable

Amortization

Amortization

Closing Cost Calculator

This data is for informational purposes only.

Closing Cost Total for this property

Total Cash flow for purchasing this property

Down Payment(%)*
Additional information

Provincial Land Transfer Tax

Ontario Land Transfer Tax Rebate

Toronto Land Transfer Tax

Toronto Land Transfer Tax Rebate

PST on CMHC Insurance Premium

Lawyer Fees

$2,825

Government Registration Fee's

$164

Title Insurance

Closing Cost Total

Total Cash flow for purchasing this property

Provincial Land Transfer Tax

Ontario Land Transfer Tax Rebate

Toronto Land Transfer Tax

Toronto Land Transfer Tax Rebate

PST on CMHC Insurance Premium

Lawyer Fees

$2,825

Government Registarion Fee's

$164

Title Insurance

Down Payment(%)*

* A down payment of less than 20% is permitted only for first-time home buyers purchasing their principal residence. The minimum down payment required is 5% for the portion of the purchase price up to $500,000, and 10% for the portion between $500,000 and $1,500,000. For properties priced over $1,500,000, a minimum down payment of 20% is required.

Thinking of Selling?

Find Out Your Home’s Value in Today’s Market!

No Email or Signup is required to view your home estimate.

estimate your home value

Contact Manoj Kukreja

Sales Representative, Century 21 People’s Choice Realty Inc., Brokerage
(647) 576 - 2100

Manoj profile avatar

Recent Sold Listings in Mount Brydges, Strathroy-Caradoc

Popular Cities